 Reviews


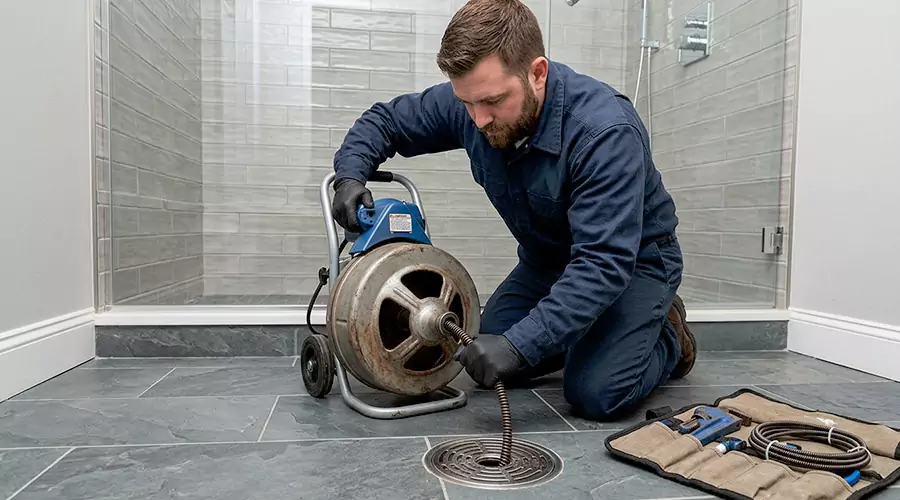
A shower needs five plumbing components: two half-inch supply lines and a mixing valve and a riser to the head plus a 2-inch drain with a P-trap. Rough-in plumbing for a full bathroom runs $3,000 to $20,000 with an average of $6,500 in 2026.
Every part hides behind tile except the trim and the drain grate. That's why shower plumbing gets planned to the inch before any wall closes.
The list is short and the dimensions are standardized. Here's each component with the numbers inspectors actually check.
The Full Parts List
Six components appear in every code-legal shower regardless of style. Half live on the supply side and half on the drain side. Know the list and any contractor quote becomes readable.
- Hot and cold supply lines in half-inch PEX or copper.
- A mixing valve buried in the wet wall.
- A riser pipe running from the valve up to the shower arm.
- A 2-inch drain line with proper slope.
- A P-trap sitting directly below the pan.
- A vent connection that lets the drain breathe.
Optional gear stacks onto the same bones. Handheld sprayers and body jets and second heads all branch from the valve or the riser.
Supply Lines That Feed the Shower
Two half-inch lines deliver everything the shower uses. The hot line runs from the water heater and the cold from the main. Both terminate at the valve inside the wet wall.
Material choice matters less than routing. PEX dominates new work for its speed and freeze tolerance while copper remains the premium standard. Either way both lines need securing to blocking so the pipes never hammer against studs.
One planning rule saves money forever. Keep the shower's wet wall shared with or near other plumbing since moving a fixture 3 or more feet costs $500 to $1,000 in rerouting.
Insider Tip: Insist on solid wood blocking behind the valve and the shower arm. Pipes anchored to blocking survive decades of handle torque that drywall anchors never would.
Inside the Shower Valve
The shower water valve is the brain of the system and the most regulated part. A hot and cold shower valve mixes both supplies into one tempered line feeding the head. Modern versions add safety hardware that old showers never had.
Scald protection is the big upgrade. A shower anti scald valve is required by modern code in new construction and remodels. The common version is the shower pressure valve known as pressure-balancing, which holds your temperature steady when a flushing toilet steals cold water. Older two-handle hot cold shower valve setups lack this protection entirely, which is why remodels replace them even when they still work, often as part of a shower replacement.
The visible part misleads shoppers. The shower water faucet trim you touch is just a handle and plate over the buried valve body. Depth decides whether trim ever fits since the plaster guard on the valve body shows the correct finished wall depth range measured after tile rather than at bare studs.
Insider Tip: Buy the valve and trim as a matched set from one manufacturer. Mixed brands rarely align and extension kits fix depth mistakes only sometimes.
Drain Plumbing and the Trap
Shower drain plumbing runs on one number and one shape. The shower drain pipe is 2 inches by the usual code minimum because a 1.5-inch drain is often not allowed for showers. The shape is the P-trap holding a water seal against sewer gas.
Placement follows the pan. The drain line slopes to the trap which sits directly under the pan, and a cleanout should sit within reach. The trap must stay wet to work which is why the P shape won.
History explains one keyword here. An old shower S pipe trap could siphon itself dry after every use and modern code replaced that shape with the vented P-trap. Any surviving S-trap earns replacement during the next remodel.
Insider Tip: Dry-fit the trap and measure twice before gluing anything. A trap glued one inch off-center under a preformed pan is a floor-opening mistake.
Shower Rough In Dimensions
The shower rough stage sets every measurement before the walls close. Rough-in happens while framing is open which makes mistakes cheap to fix now and expensive later. Four numbers cover almost the whole inspection.
| Component | Standard rough-in |
|---|---|
| Mixing valve center | About 48 inches above the finished floor |
| Valve range by design | 38 to 48 inches |
| Shower arm height | About 80 inches with 84 for tall users |
| Minimum stall size | 32 by 32 inches with 36 by 36 recommended |
Two details refine the numbers. Measure from the finished shower floor rather than the unfinished subfloor to the valve center. Meanwhile the shower drain roughly centers the pipe in the pan's footprint unless a linear drain moves it to a wall.
Insider Tip: Photograph the open wall with a tape measure in frame before tile. That one photo answers every future question about what's behind the wall.
Special Drains for Special Showers
Three drain variations serve designs the standard center drain can't. Each carries its own rule. Getting the variation right at rough-in beats retrofitting it after tile.
- Curbless showers: Change the geometry. A low profile shower drain suits barrier-free entries where the assembly must fit a shallow floor, and curbless designs require the floor to slope to the drain before the waterproofing layer goes down. Linear drains near a wall follow their manufacturer's slope instructions exactly.
- Outdoors: Changes the destination. An outdoor shower drain can run to a dry well or landscape drainage where local code allows, while many jurisdictions require connection to the sanitary system when soap enters the picture.
One product deserves a warning. Flexible shower drain pipe from the accordion-style bins fails code inside walls and floors because the ridges catch debris and the material sags. Rigid pipe with proper fittings is the only durable answer.
What Shower Plumbing Costs in 2026?
Shower plumbing pricing splits between new construction and swaps within existing walls. The location of the wet wall drives everything. The table shows the 2026 landscape.
| Job | 2026 cost |
|---|---|
| Shower drain installed | $412 to $497 |
| Valve replacement in existing wall | $375 to $800 typical |
| Full bathroom rough-in | $3,000 to $20,000 averaging $6,500 |
| Moving the shower 3+ feet | $500 to $1,000 added |
| Permits | $150 to $500 |
The averages hide one lever. Keeping the new shower on the old shower's wet wall preserves the supply runs and the vent which protects the low end of every range.
Venting and Code Basics
The vent is the invisible component that makes the trap work. Every shower drain connects to a vent pipe that lets air follow the water down. Without it the draining water siphons the trap dry and sewer gas follows.
Codes standardize the rest. The 2-inch drain and the anti-scald valve and the trap arrangement all come from model plumbing codes that most jurisdictions adopt. Permits exist to verify exactly these hidden items while the wall is still open.
Inspection is cheap insurance here. A passed rough-in inspection documents that everything behind your tile met code on the day it closed.
When to Call a Professional
Three parts of shower work belong with licensed plumbers in nearly every jurisdiction. Each involves the system rather than the fixture. Trim swaps and drain cleaning stay DIY forever.
- Any new supply or drain runs: New pipe means permits and inspection.
- Valve body replacement: The wall opens and the soldered or crimped connections need pro joints.
- Vent modifications: Vent math is the least forgiving part of the plumbing code.
The finished work splits differently. Swapping trim and heads and handles onto an existing valve takes a homeowner twenty minutes with the water off.
Conclusion
A shower is two supplies and one smart valve feeding a 2-inch drain through a P-trap. The numbers are standardized at 48 inches for the valve and 80 for the arm and the pan's center for the drain. New runs and valve bodies belong to licensed pros while trim belongs to you. This week open your access panel or measure your valve height. Knowing your own numbers makes every future quote honest.
FAQs
Can a shower share a drain with the tub?
They share the branch line but each fixture needs its own trap. Combining traps fails inspection.
What size pipe feeds a rain head plus a handheld?
Half-inch handles most dual setups. High-flow custom showers sometimes step up to three-quarter supply.
How far can the drain sit from the vent?
Code sets the limit by pipe size and slope. A 2-inch drain typically allows several feet so let the plumber run the math.
Do I need a permit to replace just the valve?
Usually yes when the wall opens and pipe connections change. Trim-only swaps skip the permit nearly everywhere.
Why does my shower gurgle after draining?
The vent is partially blocked and the trap is struggling to hold its seal. A vent check beats waiting for sewer smell.
What's the best drain location for a walk-in shower?
Linear drains at the entry wall or back wall allow a single-slope floor. Center drains need a four-way slope in the pan.